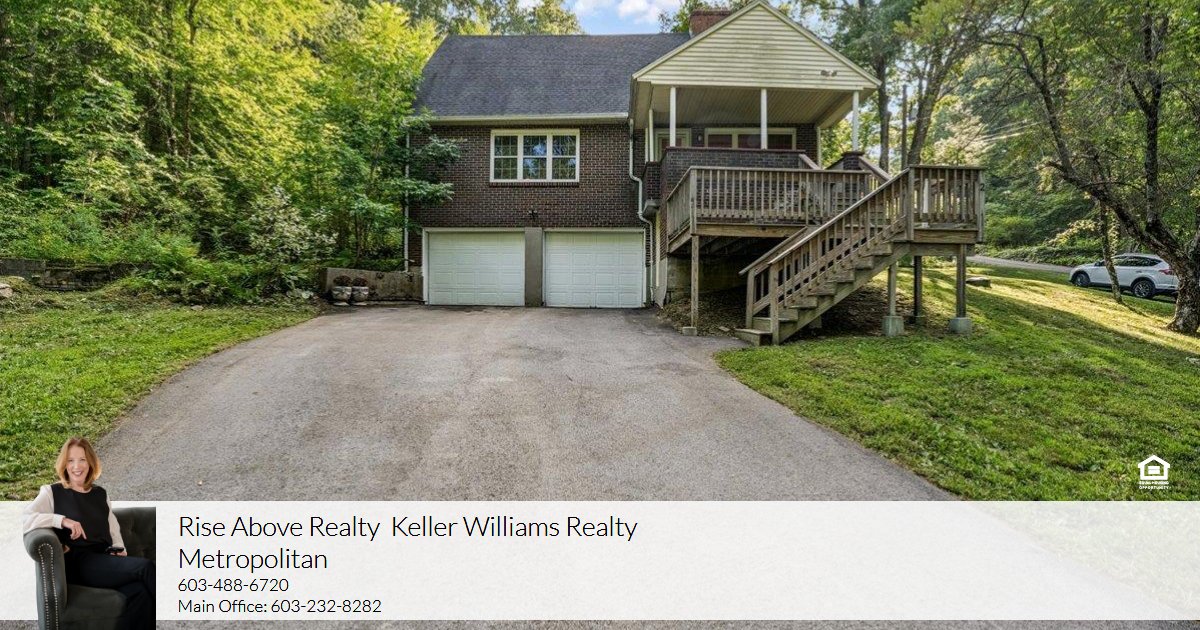
Tucked among mature trees on .73 acres, this inviting Derry Cape offers a surprising sense of privacy while keeping everyday conveniences and commuter routes within easy reach. Inside, original hardwood floors bring warmth and character, while an abundance of windows fills the main living areas with natural light and peaceful views of the surrounding greenery. The updated kitchen features crisp white cabinetry, contrasting tile backsplash, stainless appliances, and casual counter seating, opening naturally to the adjoining living and dining spaces.
A main-level bedroom and full bath offer welcome versatility. Upstairs, the primary bedroom is complemented by an expansive walk-in closet, with an additional bedroom, full bath, and bonus room offering space for a home office, playroom, hobbies, or other needs. Approximately 1,769 sq. ft. of finished living space provides room to spread out while maintaining a comfortable, connected feel.
Outdoor living is a highlight here. A two-level covered front porch offers both sunny and shaded spots to unwind, while the wooded surroundings create a private backdrop. Tucked away in the yard, a professionally hardscaped wood-burning firepit with coordinating paver patio creates an inviting destination for crisp autumn evenings and fireside gatherings. Front and rear driveway access add everyday convenience, and the attached two-car garage provides direct entry along with substantial adjoining utility and storage space.
Central air adds summer comfort, while nearby rail trails, parks and playgrounds offer plenty of ways to enjoy the area. With downtown Derry, surrounding communities and major routes readily accessible, this home balances privacy, character and convenience in a setting that feels pleasantly removed from it all.