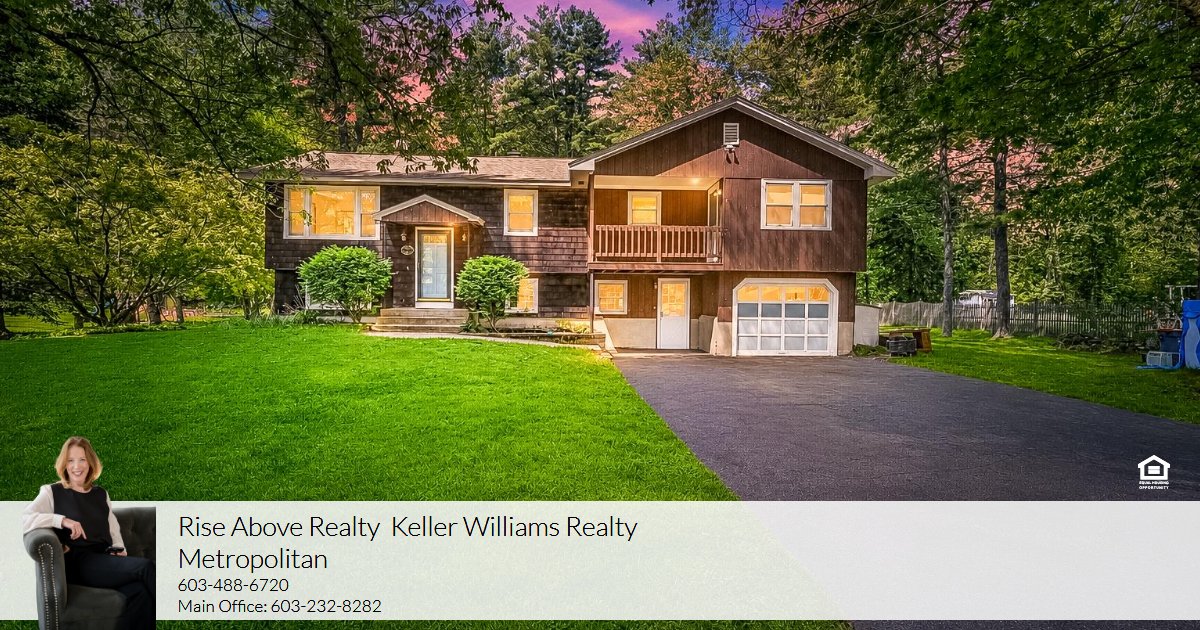
Set on a beautiful, private lot in a desirable Derry location, this warm and inviting split-entry home offers a wonderful blend of comfort, character, and opportunity. Mature trees, an expansive lawn, and a peaceful wooded backdrop create a setting that feels tucked away while still being convenient to schools, shopping, commuter routes, and local amenities. Inside, natural light fills the main living spaces, where hardwood floors, large windows, and a comfortable flow make the home feel welcoming from the moment you enter. The kitchen offers abundant cabinetry, updated finishes, and a functional layout that opens nicely to the dining area, creating an easy space for everyday meals or casual entertaining. Step outside to the rear deck and enjoy morning coffee, summer grilling, or quiet evenings overlooking the yard. The finished lower level adds valuable flexibility, ideal for a family room, home office, exercise area, hobby space, or guest overflow. Additional storage and garage space provide everyday convenience, while the outdoor areas offer room to garden, play, gather, or simply enjoy the natural surroundings. With its classic layout, inviting interior, and private setting, this well-loved home is ready for its next chapter.